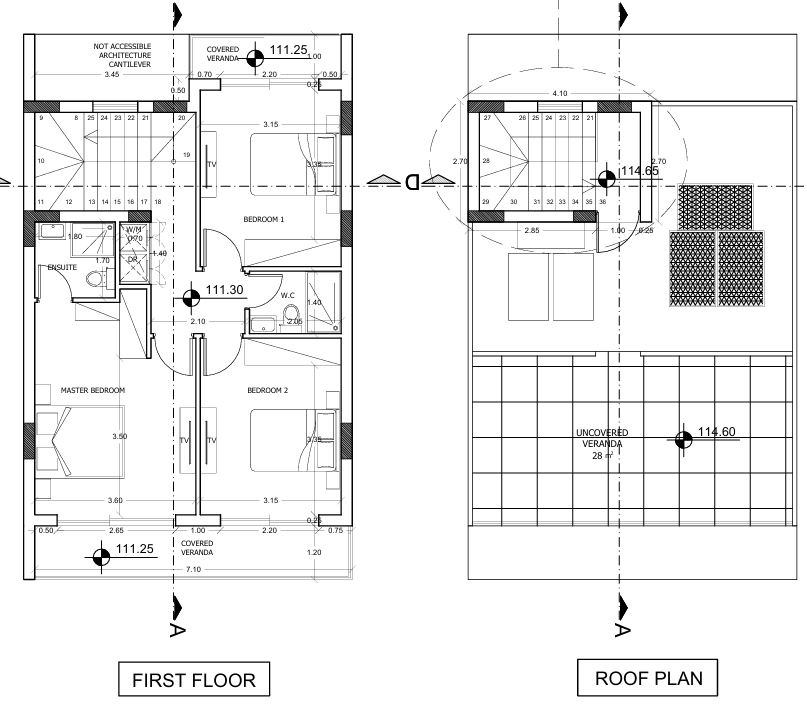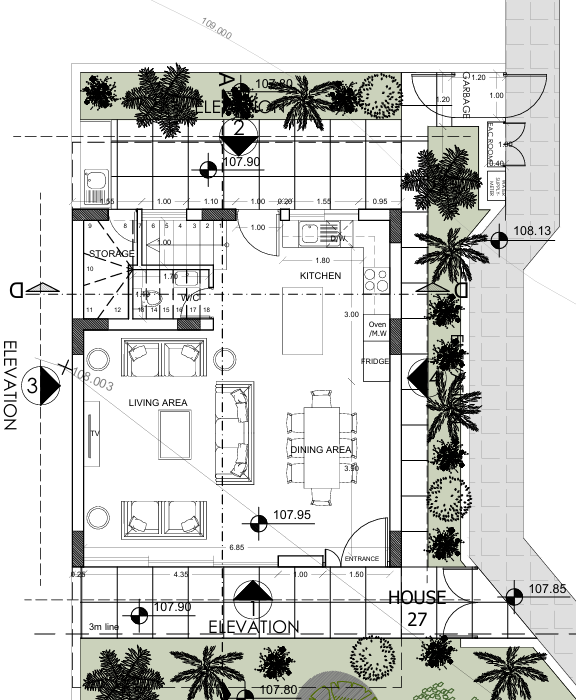

A three-bedroom house arranged across three levels, combining generous indoor living areas with private outdoor space. The ground floor is organized around an open living and dining area with a dedicated kitchen, guest WC and storage, while the first floor provides a master bedroom together with two additional bedrooms and bathroom facilities.The property offers 140.2 m² of usable area, a 54.1 m² garden, and 34.8 m² of veranda space, including both covered and uncovered areas. The architectural design incorporates large glazed openings, landscaped outdoor areas and a rooftop level, while the development provides dedicated parking within the project.
Please complete the form below and a member of staff will be in touch shortly.